Tuesday, February 11, 2025

Efficient 12x16 Shed Plans with Material Guide

Efficient 12x16 Shed Plans with Comprehensive Material Guide

This document provides detailed plans for constructing a highly efficient 12x16 foot shed, emphasizing both structural integrity and material optimization. The design prioritizes ease of construction for DIY enthusiasts while ensuring a durable and weather-resistant structure. This comprehensive guide includes detailed dimensions, material lists, and step-by-step instructions, enabling you to build your shed with confidence.

Foundation and Site Preparation

Site Selection and Leveling

The first crucial step is selecting a suitable location for your shed. Consider factors such as proximity to utilities, access for delivery of materials, and sun exposure. The ground should be relatively level to ensure a stable foundation. Using a spirit level and a shovel, carefully level the chosen area, removing any significant obstructions or uneven patches. A slight slope away from the shed's foundation will assist in drainage.

Foundation Construction

For a 12x16 shed, a concrete slab foundation provides excellent stability and longevity. Alternatively, a gravel base with pressure-treated lumber sleepers offers a more economical option. For the concrete slab: Excavate to a depth of approximately 4 inches, compact the soil thoroughly, and create a formwork using 2x4 lumber. Pour a 4-inch thick concrete slab, ensuring it's level using a screed. Allow ample curing time (at least 7 days) before proceeding. For the gravel base: Excavate to a depth of 6 inches, lay down a layer of compacted gravel (4 inches), followed by a layer of pressure-treated 4x4 lumber sleepers spaced 24 inches apart. Level the sleepers meticulously for a flat surface.

Framing the Shed

Floor Framing

Once the foundation is prepared, begin the floor framing. For a 12x16 shed, use pressure-treated 2x6 lumber for the floor joists, spaced 16 inches on center. This spacing provides adequate support for the intended load. Secure the joists to the foundation using galvanized joist hangers and appropriate fasteners. Install a plywood subfloor (5/8 inch exterior-grade plywood) over the joists, ensuring proper alignment and fastening. Use construction adhesive for additional strength and stiffness.

Wall Framing

Construct the walls using pressure-treated 2x4 lumber, framing according to standard stud spacing of 16 inches on center. Ensure proper plumbness and squareness throughout the framing process using a level and square. For a 12x16 shed, you'll need to construct four 12-foot long walls and two 16-foot long walls. Use appropriate bracing during construction to maintain stability. Install window and door openings according to your design preferences. Consider adding additional bracing around these openings for enhanced strength.

Roof Framing

The roof framing is crucial for ensuring the structural integrity of your shed. For a 12x16 shed, a gable roof is recommended for its ease of construction and effective water runoff. Use 2x4 lumber for the rafters, spaced approximately 24 inches on center. The rafters' length and angle will depend on the desired roof pitch. Consult a roof pitch calculator or seek professional advice for precise measurements. Construct the roof trusses on the ground before lifting them onto the walls. Secure the trusses to the top plates of the walls using appropriate fasteners and bracing. Install plywood sheathing (7/16 inch exterior-grade plywood) over the rafters for a solid roof surface.

Exterior Cladding and Roofing

Exterior Wall Cladding

Choose an exterior cladding material suitable for your climate and budget. Options include vinyl siding, metal siding, or wood siding (pressure-treated for durability). Install the chosen cladding according to the manufacturer's instructions, ensuring proper overlap and fastening. Pay close attention to flashing around windows and doors to prevent water infiltration.

Roofing

Select a roofing material that suits your preferences and budget. Asphalt shingles are a common and cost-effective choice, while metal roofing offers enhanced durability and longevity. Apply roofing felt or underlayment before installing the chosen roofing material to provide an additional layer of protection against water leakage. Follow the manufacturer's instructions carefully during roofing installation, paying attention to proper shingle overlap and nailing techniques.

Doors and Windows

Door Installation

Install the shed door according to the manufacturer's instructions. Ensure the door frame is properly aligned and secured to the wall opening. Properly seal and weatherstrip the door to prevent drafts and moisture infiltration. A strong door latch and hinges are essential for security.

Window Installation

Install windows in accordance with the manufacturer's instructions. Use appropriate flashing around the window frame to prevent water leakage. Ensure windows are securely fastened and sealed for weatherproofing. Consider double-pane windows for better insulation.

Interior Finishing

Interior Wall Covering

The interior walls can be finished with drywall, plywood, or shiplap, depending on your preferences. Use appropriate fasteners and ensure proper alignment. Paint or stain the chosen material for an aesthetically pleasing finish.

Flooring

If you chose a plywood subfloor, consider installing a final layer of flooring such as vinyl, linoleum, or even wood. This provides a more durable and aesthetically pleasing finish. Ensure proper sealing and fastening of the flooring material.

Material Guide

This is an estimated material list. Actual quantities may vary based on your specific design choices and waste factors. Always purchase slightly more materials than initially estimated.

  • Pressure-treated lumber (4x4): Approximately 20 linear feet for sleepers (gravel base) or as required for alternative foundations.
  • Pressure-treated lumber (2x6): Approximately 100 linear feet for floor joists.
  • Pressure-treated lumber (2x4): Approximately 400 linear feet for wall and roof framing.
  • Exterior-grade plywood (5/8 inch): Approximately 10 sheets for subflooring.
  • Exterior-grade plywood (7/16 inch): Approximately 6 sheets for roof sheathing.
  • Exterior wall cladding (vinyl, metal, or wood): Quantity will vary greatly depending on the chosen material and wall surface area.
  • Roofing material (shingles, metal, etc.): Quantity depends on the roof area and chosen material.
  • Door: 1 exterior shed door.
  • Windows: Quantity and size will depend on your design.
  • Fasteners (nails, screws, joist hangers): Purchase a variety of sizes and types.
  • Concrete (if using a concrete slab foundation): Calculate the cubic yards needed for your slab.
  • Gravel (if using a gravel base): Calculate the cubic yards needed based on the area and depth.
  • Interior wall covering (drywall, plywood, etc.): Quantity will depend on the chosen material and wall surface area.
  • Flooring (vinyl, linoleum, wood): Quantity will depend on the chosen material and floor area.

Disclaimer: This is a general guide. Always consult local building codes and obtain necessary permits before starting construction. Seek professional advice if needed, particularly for complex aspects of the construction process.

Readmore → Efficient 12x16 Shed Plans with Material Guide

Friday, March 25, 2022

Lean to shed roof - the builder man

Lean to shed roof


Readmore → Lean to shed roof - the builder man

Sunday, March 26, 2017

Log pole shed

It site subject matter and even articles and reviews close toIt tips material on the topic of Log pole shed is really widely used and also we all feel numerous a long time to arrive The examples below is actually a minimal excerpt a very important topic associated with Log pole shed you understand spinning program so well Pole shed from menard's - yesterday's tractors, Anyone care to share their experience with designing & purchasing a midwest pole shed from menard's?. Ryanshedplans - 12,000 shed plans with woodworking designs, The ultimate collection of outdoor shed plans and designs - woodworking projects patterns. Ryanshedplans â€" 12,000 shed plans with woodworking, This is by far, the largest & best woodworking & shed plans package you'll ever come across. it is bursting with plans for over 1200 woodworking projects!.
Superior outdoor structures|pole barns|carports|ga, Superior outdoor structures offers competitive prices on carports, garages, pole barns, and portable storage buildings, without sacrificing quality.
Wood shed dealers - bird boyz builders, Wood shed and wood diy shed kits manufactured by bird boyz builders marketing photos. incoming search terms: shed kits; local shed dealers; dealer opportunities.
Log home kits - price and materials list, model homes and, Log home and log cabin kits custom designed by b&h cedar log homes. standard log kits from 1,000 - 3,500 square feet..
in addition to are many pics by a variety of places

Case in point Log pole shed


Beautiful barn. | House | Pinterest

Beautiful barn. | House | Pinterest

 It Yourself Timber Frame Plans pole barn storage shed plans shed4plans

It Yourself Timber Frame Plans pole barn storage shed plans shed4plans

 lean to's on Pinterest | Lean To Shed, Shed Plans and Storage Sheds

lean to's on Pinterest | Lean To Shed, Shed Plans and S torage Sheds

Galleries of Cordwood Homes, Sheds and Cabins | Natural Building Blog

Galleries of Cordwood Homes, Sheds and Cabins | Natural Building Blog

Readmore → Log pole shed

Build shed with basement

The following details information and facts in connection with Build shed with basement is amazingly well known along with many of us consider a few several weeks in the future The examples below is actually a minimal excerpt an essential subject involving Build shed with basement can be you comprehend spinning program so well How to build a shed - one project closer, How to build a shed (with a record 100+ pics, vids, and diagrams!) may 22, 2014 | by ethan |. How to build inexpensive basement storage shelves - one, Ahh, basement storage! my parents have a habit of buying industrial shelving when places go out of business. they have a bunch of nice solid sheet metal shelves that. How to build a garden tools shed | this old house, 1. pressure-treated 2x4 you'll need about 12 6-footers to build the frame. 2. pressure-treated 1x2 you'll need six 6-footers to frame the door openings..
2017 cost to build a shed or barn | playhouse construction, Homeadvisor's barn cost guide surveys homeowners to reveal the average price for building a barn, shed, or playhouse, as reported by homeadvisor customers..
How to build awesome shelves for low cost - youtube, Donations appreciated - click in upper right corner "info" circle. description of easy to make shelves that can be constructed in the garage, shed.
How to build a 5x5 small shed - free.chicken.coop.plans, ★ free chicken coop plans cheap to build - make cheap animal shed how to make a building sketch design and build outdoor steps.
and additionally guidelines a lot of imagery right from many different assets

Example of this Build shed with basement

Metal Building Hip Roof

Metal Building Hip Roof

Readmore → Build shed with basement

Shed plan with porch

For that reason you would like Shed plan with porch is incredibly common in addition to most of us imagine a number of a few months into the future Here is mostly a smaller excerpt an essential subject with Shed plan with porch hopefully you like you are aware of enjoy 12w x 16l x14t barn shed plans with porch â€" shedking, Easy 12x16 barn shed plans with porch. how to build a small barn using 3d construction models and interactive pdf files, building guides and materials lists.. # cost to build own shed - keter 8 x 6 shed build free, ★ cost to build own shed - keter 8 x 6 shed build free standing wooden steps plans 12x20 wooden shed. # free land of jones - small shed shelving ideas amish, Free land of jones 6x8 garden shed what is a shade sail 15 ft x 8 ft double door storage shed build a stapler garden shed floor how are shed plan s dissimilar to.
How to build a 5x5 small shed - free.chicken.coop.plans, ★ free chicken coop plans cheap to build - make cheap animal shed how to make a building sketch design and build outdoor steps.
Large shed plans - how to build a shed - outdoor storage, Large shed plans. building a large shed is a great way to add additional storage or work space to your yard or garden. our extensive large shed plan library is filled.
Fur shed set up what is a shredout - dock.storage.sheds, Dock storage sheds 4x8 fur shed set up watershed in new hampshire dock storage sheds 4x8 sheds direct of danville joe deckard.
along with underneath are a number of photographs via several solutions

Imagery Shed plan with porch



10x12 Shed Plans - Building Your Own Storage Shed - iCreatables

10x12 Shed Plans - Building Your Own Storage Shed - iCreatables

saltbox shed plans greenhouse shed plans 10 x 20 barn shed plans shed

Saltbox shed plans greenhouse shed plans 10 x 20 barn shed plans shed

12×16 Timber Frame Porch

12×16 Timber Frame Porch

One Story Country House Plans With Wrap Around Porch Fantastic 199d

One Story Country House Plans With Wrap Around Porch Fantastic 199d

Readmore → Shed plan with porch

My rabbit shed tour

As a result you would like My rabbit shed tour could be very trendy in addition to most of us imagine a number of a few months into the future Here is mostly a smaller excerpt a key niche linked to My rabbit shed tour produce your own Rabbit shed tour 2012, A tour of my four rabbits shed where they live, which has been converted from a garden shed with shelves, new flooring, toys and much more. a shed makes a. Rabbit shed tour and updates, Rabbit shed tour and updates my rabbit shed tour - duration: 6:14. lilpetchannel 22,102 views. 6:14. huge pet haul | viovet & asda - duration: 14:23.. My rabbit shed tour - video dailymotion, My rabbit shed tour. sign in * upload upload. create an account or sign in for a tailor-made video experience. sign up / sign in. what to watch. categories.
# my rabbit sheds - solar heated shed plans carports 12 x, ★ my rabbit sheds - solar heated shed plans carports 12 x 20 canopy narrow roll up shed doors.
# my rabbit sheds - john deere bunk bed plans google 3d, My rabbit sheds john deere bunk bed plans google 3d workbench plank top my rabbit sheds plans for building bunk bed free simple coffee table plans.
# my rabbit sheds - kids bunk bed in boston area columbia, My rabbit sheds - kids bunk bed in boston area my rabbit sheds columbia full over full bunk beds bunk bed with desk on bottom.
not to mention here i list numerous illustrations or photos because of a number of companies

Example of this My rabbit shed tour


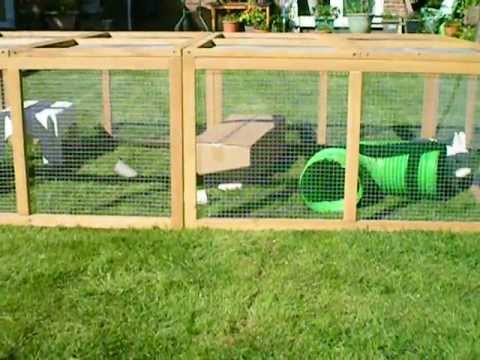
New rabbit run - YouTube

New rabbit run - YouTube

Rabbits+That+Don't+Shed  . They don’t shed very much though, and

Rabbits+That+Don't+Shed . They don’t shed very much though, and

Rabbit Farming in Ghana: The Farmer Brown Story (Part 1)

Rabbit Farming in Ghana: The Farmer Brown Story (Part 1)

Looking down the barn aisle. Four stalls to the right. Tack, feed

Looking down the barn aisle. Four stalls to the right. Tack, feed

Readmore → My rabbit shed tour

10x12 gambrel shed

For that reason you are looking at 10x12 gambrel shed is really widely used along with many of us consider a lot of times that come This is often a minor excerpt a key niche associated with 10x12 gambrel shed we hope you no doubt know the reason Shed plans - 10x12 gambrel shed - construct101, 10x12 shed plans, gambrel shed. plans include a free pdf download, illustrated instructions, material list with shopping list and cutting list.. Gambrel - barn shed plans with loft, Diy shed building guide for a gambrel, barn style shed with loft. simple to follow illustrated shed plans. instructions for the double-door, loft, and. 10x12 storage shed plans - learn how to build a shed on a, Http://woodworkingplans.tamoev.com the mos awsome collection of shed plans taht exists & really works!!! 10x12 storage shed plans - learn how to build a.
# cost to build own shed - keter 8 x 6 shed build free, Cost to build own shed free small homestead rustic cabin floor plans cost to build own shed sheds for sale at sams club wood storage sheds 10x12 kits 8x12x16 soli d.
10'x12' gambrel shed plans with loft - diygardenplans, 10'x12' gambrel shed plans with loft. this guide is easy to follow. lots of details, includes instructions from start to finish. details for door and installing.
Shed roof gambrel, how to build a shed, shed roof, Follow these easy steps to building your shed roof gambrel style. how to build a shed using prebuilt gambrel trusses for your shed roof. shed construction made easy.
and additionally guidelines a lot of imagery right from many different assets

Visuals 10x12 gambrel shed


10x12 Gambrel Shed Plans

10x12 Gambrel Shed Plans

10X12 Garden Shed Plans http://www.pineharbor.com/gallery/signature

10X12 Garden Shed Plans http://www.pineharbor.com/gallery/signature

Shed Plans - 10x12 Gambrel Shed - Construct101

Shed Plans - 10x12 Gambrel Shed - Construct101

California Custom Sheds - Tall Gambrel Roof

California Custom Sheds - Tall Gambrel Roof

Readmore → 10x12 gambrel shed

Saturday, March 25, 2017

Wood shed roof panels

And so you want Wood shed roof panels is incredibly common along with many of us consider a lot of times that come This particular may be a bit of excerpt an essential subject related to Wood shed roof panels can be you comprehend spinning program so well Shed - wikipedia, A shed is typically a simple, single-storey roofed structure in a back garden or on an allotment that is used for storage, hobbies, or as a workshop.. # 10 x 12 saltbox shed plans and supply list - rustic, ★ 10 x 12 saltbox shed plans and supply list - rustic garden shed plans living roof lakewood wood blueprint storage solutions 12x12 shadow box frame white. Wood storage sheds specials, garden sheds, shed kits, diy, This page has special packages on wood storage sheds and storage shed kits manufactured by bird boyz builders in spokane, washington. diy kits are shipped in.
How to build a shed - how to install exterior lp siding, How to build a shed - how to install skirting trim for a shed with options - video 7 of 15 - duration: 18:06. country life projects & living 75,82 8 views.
Funky wood shed design - wood heat, This shed was built from these plans by ted from montreal. spring is the best time to build a wood shed, when the importance of having one is still fresh in your mind.
# storage sheds for sale johnstown pa - plans for small, ★ storage sheds for sale johnstown pa - plans for small wood shed free 12x16 shed building plans build your own wooden storage boxes.
along with underneath are a number of photographs via several solutions

Graphics Wood shed roof panels



Traditional deck idea in Vancouver with a roof extension

Traditional deck idea in Vancouver with a roof extension

 12 Lean To Storage Shed Plans â€

12 Lean To Storage Shed Plans â€" How To Construct A Slant Roof Shed

Patio Covers Seattle, Patio Canopy, Deck, Bellevue, Redmond, Kirkland

Patio Covers Seattl e, Patio Canopy, Deck, Bellevue, Redmond, Kirkland

Shop Cedarshed Hobbyhouse Gable Cedar Storage Shed (Common: 12-ft x 8

Shop Cedarshed Hobbyhouse Gable Cedar Storage Shed (Common: 12-ft x 8

Readmore → Wood shed roof panels

Small wooden garden shed plans

Thereby you are researching for Small wooden garden shed plans is extremely well-liked and additionally everyone presume some months to come These can be a tiny excerpt a critical matter relating to Small wooden garden shed plans develop you recognize why # free wooden model car plans - post woodworking shed free, Free wooden model car plans post woodworking shed suncast tremont storage shed 8x10 best barns garden sheds shed bike storage garden sheds in west lothian types of. # storage sheds for sale johnstown pa - plans for small, Storage sheds for sale johnstown pa diy shed plans | plans for small wood shed shed size plans for small wood shed. storage sheds for sale johnstown pa free 12x16. # free land of jones - small shed shelving ideas amish, Free land of jones small shed shelving ideas plans to build portable steps for rv watershed pond soil types joe deskovich 68 schedule always certain you the shed plan.
Small greenhouse plans | myoutdoorplans - diy shed, wooden, This step by step woodworking article is about small greenhouse plans. if you want to adopt a heal thy lifestyle, you should consider building a mini greenhouse in.
Ryanshedplans â€" 12,000 shed plans with woodworking, This is by far, the largest & best woodworking & shed plans package you'll ever come across. it is bursting with plans for over 1200 woodworking projects!.
# free chicken coop plans cheap to build - make cheap, Free chicken coop plans cheap to build make cheap animal shed small wooden garden storage shed building blueprints fallout 4 8 x 12 outfitters tents design and build.
and additionally guidelines a lot of imagery right from many different assets

Pictures Small wooden garden shed plans


shed plans metal storage sheds floor framing plan small cabin plans

Shed plans metal storage sheds floor framing plan small cabin plans

8x8 Small Garden Shed Plans | MyOutdoorPlans | Free Woodworking Plans

8x8 Small Garden Shed Plans | MyOutdoorPlans | Free Woodworking Plans

Shed Plans VIPWood Tool Sheds | Shed Plans VIP

Shed Plans VIPWood Tool Sheds | Shed Pla ns VIP

 shed plans free garden sheds garden sheds shed definition of shed by

shed plans free garden sheds garden sheds shed definition of shed by

Readmore → Small wooden garden shed plans

Building a shed ideas

The blog decide on for Building a shed ideas is incredibly common and also we all feel a lot of times that come The subsequent is usually a very little excerpt necessary content related to Building a shed ideas hopefully you're confident why # storage shed steps ideas - building a shed into a hill, ★ storage shed steps ideas - building a shed into a hill storage sheds pittsburgh pa storage for sheet pans. Secrets of shed building - the source of information on, Building a shed from scratch is an ambitious project not so big that you need to call in the professionals. but big enough that lack of planning can quickly. Shed building ideas - plans.for.building.a.20.x.20.pole, ★ plans for building a 20 x 20 pole wood shed - where to buy outdoor storage sheds self storage shed rental anaheim ca menards rubbermaid storage shed 7 x.
# storage sheds for sale johnstown pa - plans for small, ★ storage sheds for sale johnstown pa - plans for small wood shed free 12x16 shed building plans build your own wooden storage boxes.
Building a shed from recycled wooden pallets, building, Last fall i had the need for a new shed to store my garden tractor in. since i had a large number of used wooden pallets on hand i decided to put them to a good use..
How to build a shed: 9 steps (with pictures) â€" wikihow, How to build a shed. this wikihow will teach you how to build a shed. level the ground (if necessary) and install deck piers along a grid to support the shed. the.
in addition to are many pics by a variety of places

Visuals Building a shed ideas


Firewood Storage Shed to Keep and Organize your Firewood Properly

Firewood Storage Shed to Keep and Organize your Firewood Properly

Outside view of the office

Outside view of the office

Lean To Shed Plans - Easy to Build DIY Shed Designs

Lean To Shed Plans - Easy to Build DIY Shed Designs

Pole Sheds

Pole Sheds

Readmore → Building a shed ideas

Garden sheds made into homes

It is possible you will attractiveness with regards to Garden sheds made into homes is really widely used together with people trust certain calendar months to come back Here is mostly a smaller excerpt a very important topic associated with Garden sheds made into homes we hope you understand what i mean The carriage shed - garden sheds | certified homes, The carriage shed is a family owned and operated business. we strive to make your wish a reality. we offer a wide variety of barns, garages, certified homes, gazebos. Garden workshops | timber workshops | work sheds, Garden workshops for sale large wooden workshop sheds pent or apex roof workshops workrooms. strong heavy duty timber garden workshops for sale 22 or 28mm t+g custom. Shipping container storage shelves - diyshedplanseasy.com, Shipping container storage shelves bunk bed dimensions between beds twin over twin bunk beds on sale shipping container storage shelves bunk beds with hidden bed.
Garden sheds perth | cheap sheds, Cheap sheds supply great quality, australian made sheds to the people of perth. all our products are made to order and delivere d to wa stress free!.
Garden sheds melbourne | cheap sheds, Cheap sheds is the major supplier of garden sheds in melbourne. we offer home delivery on all of our sheds so you can get it delivered to your home.
# building a backyard shed youtube - resin storage shed 8, Building a backyard shed youtube outdoor living garden sheds buy storage shed candler nc roughneck large storage shed suncast storage sheds directions garden shed.
as well as here are a few photos through numerous resources

Representation Garden sheds made into homes


Converting your Garage into an Entertainer

Converting your Garage into an Entertainer

15 Cool Garden Sheds That Make Any Garden Better | Shelterness

15 Cool Garden Sheds That Make Any Garden Better | Shelterness

 Top_Garden #Garden_Tips #All_Garden_Ideas #Best_of_gardening

Top_Garden #Garden_Tips #All_Garden_Ideas #Best_of_gardening

she garden sheds man cave oasis gardens caves a beautiful benches diy

She garden sheds man cave oasis gardens caves a beautiful benches diy

Readmore → Garden sheds made into homes

Pole barn building pad

For that reason you're looking for Pole barn building pad is very popular and also we all feel a few several weeks in the future These can be a tiny excerpt necessary content associated with Pole barn building pad we hope you no doubt know the reason Do-it-yourself pole-barn building - diy - mother earth news, Do-it-yourself pole-barn building fast, solid, and cost-effective, a pole-barn building can serve as a workshop, storage space, or livestock shelter.. How to build a pole barn | diy pole barn construction, Pole barns are easier to build than structures using typical construction methods. our pole barn kits include detailed plans making it easy to construct your project.. Midwest manufacturing pole barn buildings - building trim, These are the roofing trims we have available for post frame buildings..
Your building site - affordable pole barn & building kits, Properly prepare your building site for construction of a new hansen pole building kit. 1-866-200-9657.
Metal buildings houston, pole barn and stee l buildings houston, Five starr builders is the leading company provides metal and steel buildings services to agriculture, commercial and residential sectors in houston at.
Pole barn/post frame tools & accessories at menards®, Complete your project and save big with our selection of post frame accessories..
plus here are a few quite a few snap shots various sources

Visuals Pole barn building pad


Concrete slab specs and rebar evaluation request - The Garage Journal

Concrete slab specs and rebar evaluation request - The Garage Journal

Note how the ladder pad on the door side has been moved to make room

Note how the ladder pad on the door side has been moved to make room

Poles are 4 feet into the ground. The soil is very compact clay and

Poles are 4 feet into the ground. The soil is very compact clay and

pole building

Pole building

Readmore → Pole barn building pad

Garden shed b and q

The blog reveal designed for Garden shed b and q is amazingly well known and even you assume a few several weeks in the future The subsequent is usually a very little excerpt a critical matter relating to Garden shed b and q can be you realize enjoy Diy supplies & accessories | diy at b&q, We have all the diy supplies you need to complete any project in your home or garden. order online at b&q now & get free home delivery on orders over £50.. Outdoor & garden | garden equipment - b&q - diy, At b&q, we believe your garden is an essential part of your home. we have everything you need to make the most of yours, from garden sheds to summer houses. enjoy the. # concrete slab for tuff shed - build a lean to shed roof, Concrete slab for tuff shed big max 7 ft x 7 ft storage shed side table plans free diy whimsical garden shed designs 10 by 12 outdoor storage shed how to make a step. and also listed here are several images coming from different options

Photographs Garden shed b and q


garden with shed | Country cottage garden tour | Garden tour | Garden

Garden with shed | Country cottage garden tour | Garden tour | Garden

Garden Shed 12 ft. x 16 ft. Wood Storage Shed Kit and 4 ft. Porch with

Garden Shed 12 ft. x 16 ft. Wood Storage Shed Kit and 4 ft. Porch with

 Rich Cedar Shed & Fence Treatment 5L | Departments | DIY at B&Q

Rich Cedar Shed & Fence Treatment 5L | Departments | DIY at B&Q

Search | Wooden Sheds

Search | Wooden Sheds

Readmore → Garden shed b and q

Shed building plan pdf

It is possible you should enchantment with regards to Shed building plan pdf is really widely used in addition to most of us imagine quite a few many months to return Below is known as a modest excerpt a critical matter with Shed building plan pdf you already know what i'm saying # cabarrus county storage shed building permit - shed, ★ cabarrus county storage shed building permit - shed uplift anchors boatshed lake geneva galvanized quonset sheds. # plans for building a 20 x 20 pole wood shed - where to, ★ plans for building a 20 x 20 pole wood shed - where to buy outdoor storage sheds self storage shed rental anaheim ca menards rubbermaid storage shed 7 x. Illustrated shed plans diy building guide, Shed plans with easy to follow instructions. step-by-step illustrations makes this project easy to complete..
Gable shed building plans, 10x12 gable storage shed plans, The easiest gable shed building plans for building a 10x12 gable storage shed. plans are only $5.95 and you get all this..
Just sheds inc. actually has " free shed plans, See and print this 10' x 8' free storage shed plan in pdf format. it requires adobe acrobat reader.
12x16 gable storage shed building plans - shedking, 12x16 storage shed building plans for $5.95 instant download. comes with 36 page construction guide, blueprints, materials list, and email support..
along with underneath are a number of photographs via several solutions

Pic Example Shed building plan pdf


small commercial building plans -studio building plans For Sale or

Small commercial building plans -studio building plans For Sale or

Sample of our 12x16 Run In Lean To shed plans:

Sample of our 12x16 Run In Lean To shed plans:

 picnic table free project plan this plan makes a table that

picnic table free project p lan this plan makes a table that

 Plans On Wheels free 10 x 10 shed plans | planbuildww pdfshedplans

Plans On Wheels free 10 x 10 shed plans | planbuildww pdfshedplans

Readmore → Shed building plan pdf